
Home Additions
Home Additions
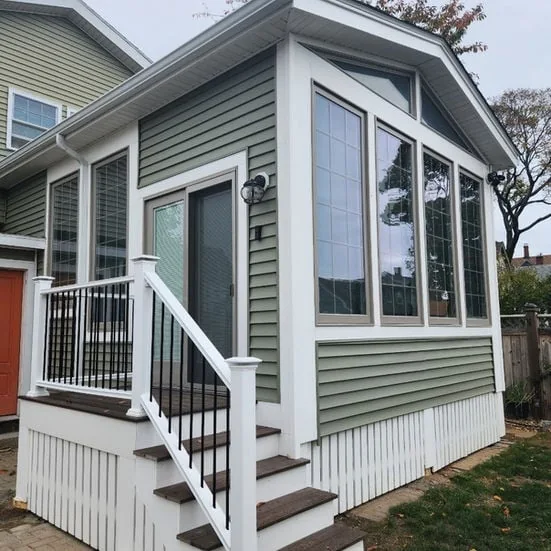
A well-planned home addition adds square footage, improves everyday functionality and can increase your home’s value. Create room for a growing family, a home office or more comfortable living without leaving the neighborhood you love. Thoughtful design, durable construction and a scope aligned with your local market can support a good return on investment. HKF coordinates structure, permitting and finishes from planning through completion.
What’s Included
- —First-floor additions (kitchens, family rooms, primary suites)
- —Second-story additions and full pop-tops
- —In-law and multi-generational living additions
- —Structural framing, foundation and roof tie-ins
- —Full interior finish to match the existing home
Benefits
- —Adds square footage for the rooms and living space you need.
- —Creates room to grow without moving away from your neighborhood.
- —Improves functionality with a layout built around your daily life.
- —Can increase home value through thoughtful design and quality construction.
- —Can offer a good return on investment, depending on scope, costs and the local market.
Permits & Inspections
Additions typically require a building permit, and depending on your lot, zoning review or a variance. HKF handles the permit application, coordinates required inspections, and works with your town's building department from design through final sign-off.
Timeline
Most additions run 3 to 6 months from permitted start to completion, depending on scope, structural complexity, and inspection scheduling. Design, engineering and permitting typically add 4 to 8 weeks before construction begins.
What Affects the Cost
- —Total square footage and number of stories
- —Foundation type (slab, crawlspace, full basement)
- —Kitchen or bathroom plumbing/electrical inside the addition
- —Roofline complexity and matching existing exterior materials
Related Projects
Frequently Asked Questions
In most cases, yes. Additions are typically built onto the exterior of the home, so HKF plans the sequence of work to keep the rest of your home livable.
Yes — matching rooflines, siding, trim profiles and window styles to your existing home is a core part of how HKF details an addition.