
Finish Carpentry / Custom Carpentry
Finish Carpentry / Custom Carpentry
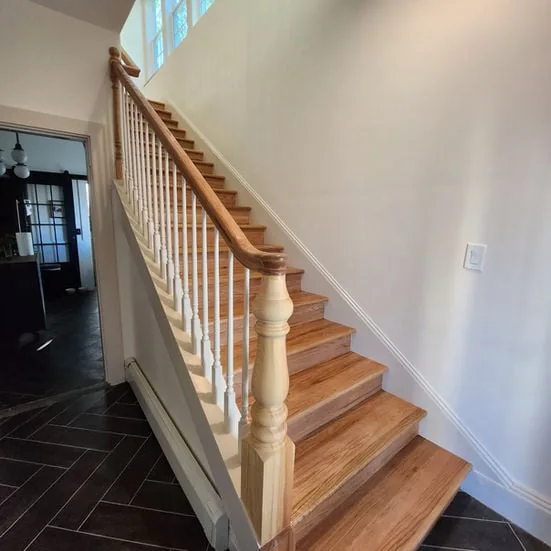
Make the final details fit the home: trim, built-ins, doors, storage and staircase finishes planned around real dimensions and everyday use. HKF coordinates profiles, materials and installation so the new work connects cleanly with surrounding rooms.
What’s Included
- —Interior trim, molding and casing
- —Custom storage and built-in features
- —Door and staircase finish details
- —Field measurements and finish coordination
Benefits
- —Storage tailored to the space you have.
- —Consistent profiles and transitions between rooms.
- —Careful detailing for walls and floors that are not perfectly square.
Permits & Inspections
Decorative trim work differs from structural carpentry. Stair, guardrail, opening or load-bearing changes may introduce code or permit requirements and must be reviewed for the specific project.
Timeline
Measurements, material or shop lead times, installation and finishing determine the schedule. Coordinate paint or stain selections and any adjacent work before fabrication.
What Affects the Cost
- —Profile complexity and custom fabrication
- —Material and finish selection
- —Existing geometry and installation access
Related Projects
Frequently Asked Questions
Existing profiles and proportions can be assessed before materials are selected. Exact matching may need custom fabrication; the proposal should explain the intended match and any limitations.
Field measurements help establish level, plumb reference lines and scribed transitions. Review clearances, storage needs and finish details before fabrication.