
Commercial Construction
Commercial Construction
Coordinate improvements for a business space with a clear scope, access plan and communication process. HKF reviews proposed commercial renovations against the building, intended use and operational needs before developing a construction plan.
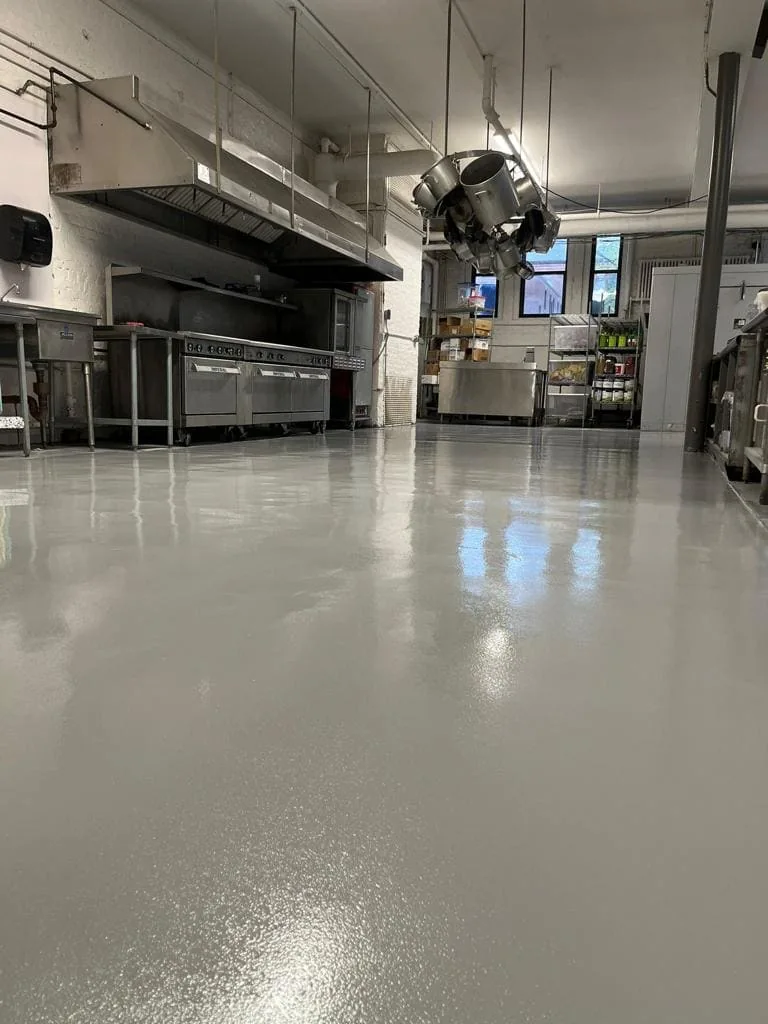
What’s Included
- —Commercial renovation and interior improvement planning
- —Scope and trade coordination for the intended use
- —Access, work-zone separation and scheduling discussions
- —Inspection and closeout coordination within the approved scope
Benefits
- —An organized plan around business operations.
- —Clear responsibilities for the owner, tenant and project team.
- —Early identification of approval and building requirements.
Permits & Inspections
Commercial work can involve use, accessibility, fire-safety, building and trade reviews. Requirements depend on the premises and proposed use; they must be confirmed with the appropriate authorities and design professionals.
Timeline
Commercial dates depend on design and approvals, owner or landlord coordination, equipment and material availability, and any agreed phasing around operations.
What Affects the Cost
- —Existing use and proposed occupancy
- —Building systems, accessibility and life-safety scope
- —Hours of access, phasing and product lead times
Frequently Asked Questions
Some work can be phased, but safety, access, utilities and the type of operation determine what is possible. Agree on separation and any required shutdowns before construction.
Lease terms and building rules may require approval before work. Confirm authority, responsibilities and any documentation needed alongside municipal requirements.